
Waterfront - New Construction
Address
263 Arbor Rd, Franklin Lakes Boro, NJ
Price
$ 2,700,000
Property Attributes
- MLS#4037505
- TypeSingle Family
- Listing Status Active
- CountyBERGEN
- CityFranklin Lakes Boro
- AreaFranklin Lakes Boro
- NeighborhoodShadow Lakes
- Zip07417
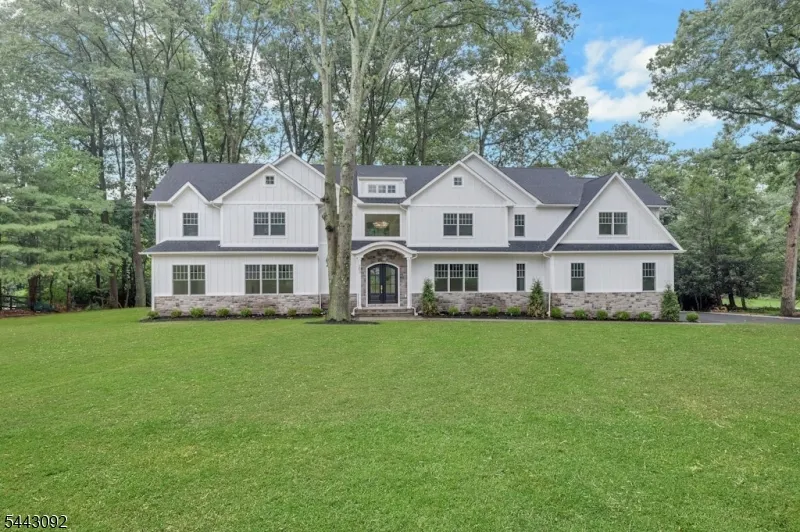
- StyleColonial, Custom Home
- Year Built2025
- Taxes$ 18758
- Price$ 2,700,000
- Bedrooms5
- Full Bathrooms5
- Half Bathrooms2
- Lot Size1.3 Acres
Data Source:
Garden State MLS (GSMLS)
Property Description
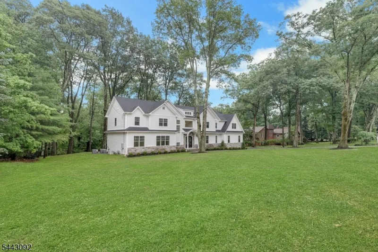
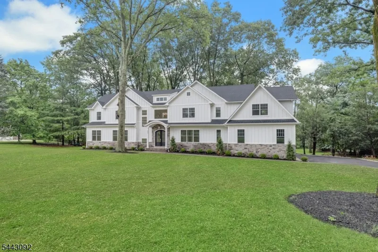
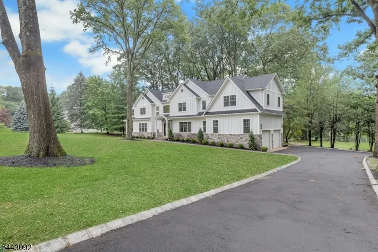
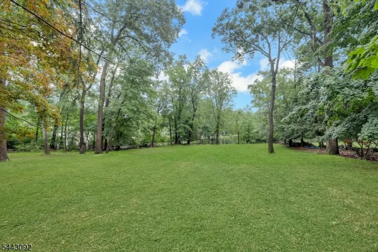
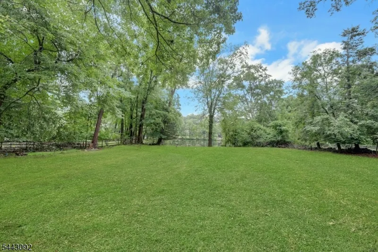
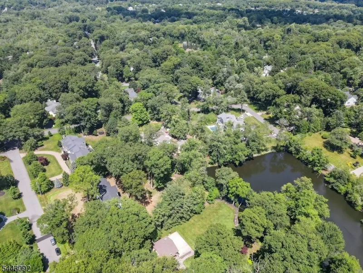
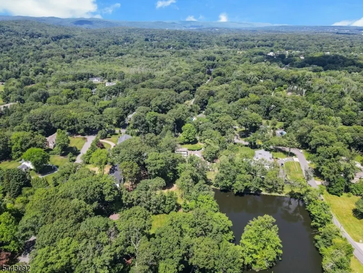
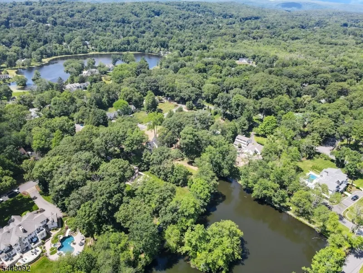
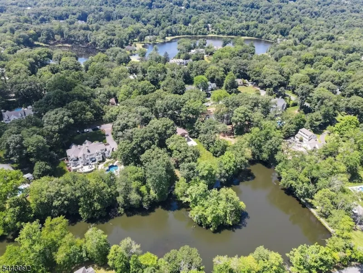
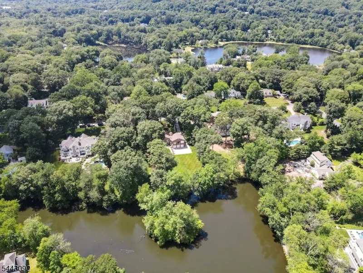
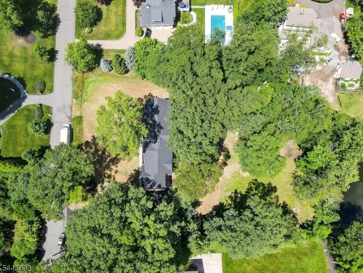
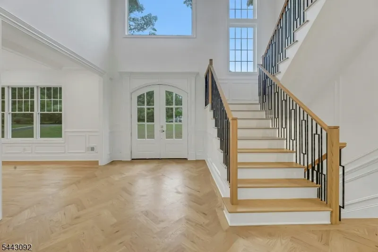
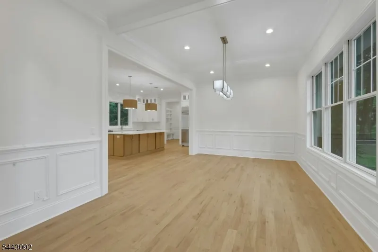
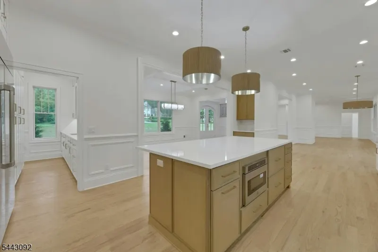
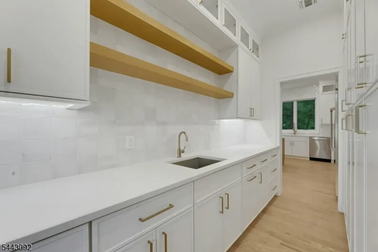
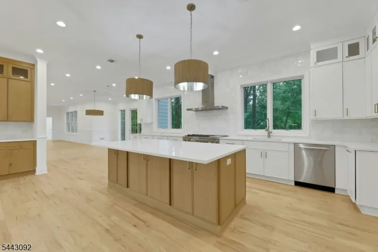
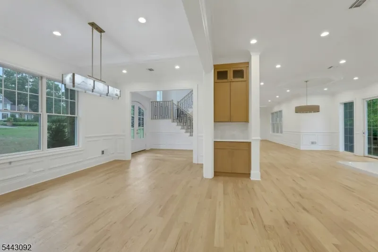
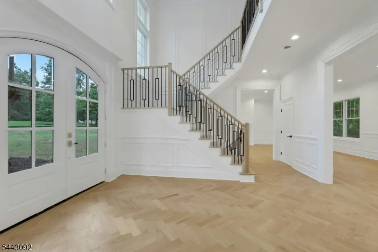
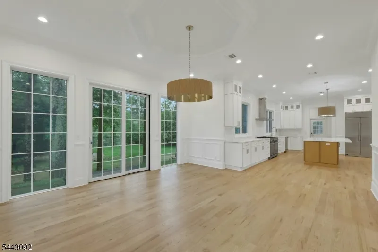
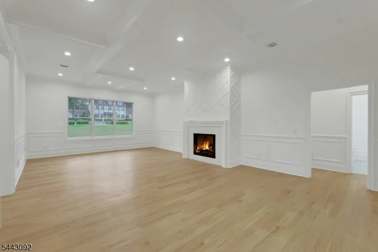
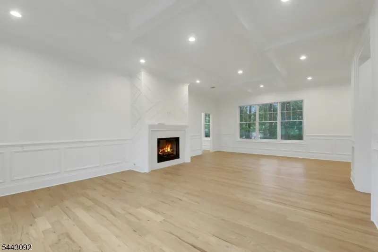
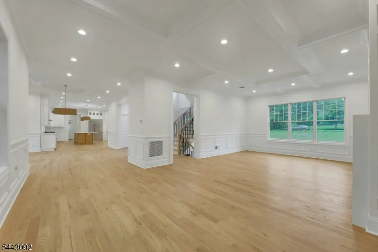
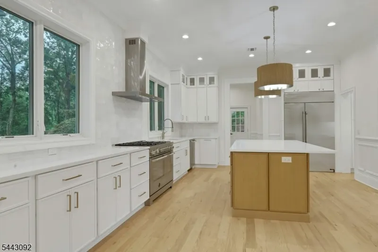
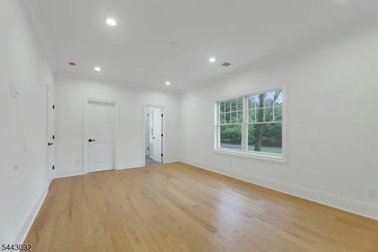
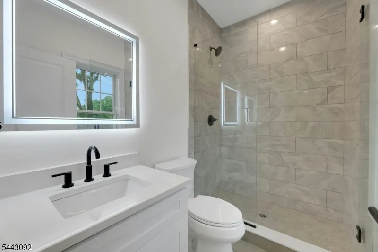
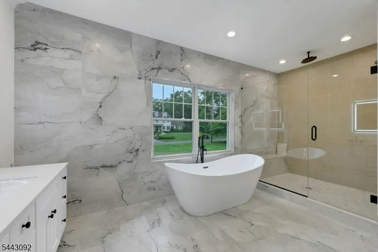
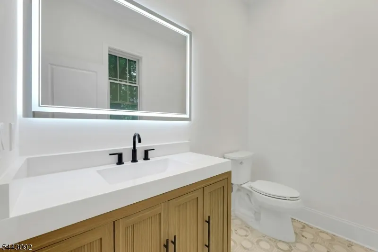
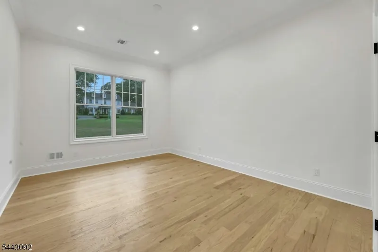
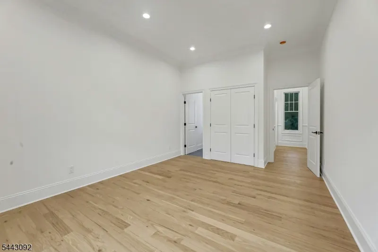
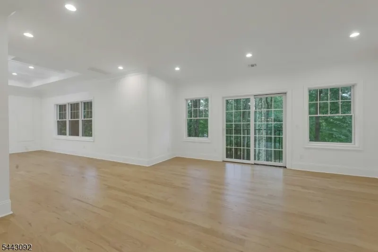
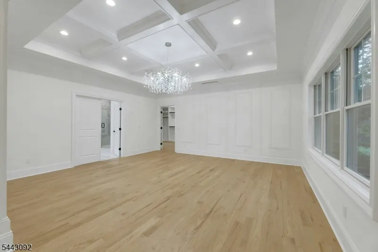
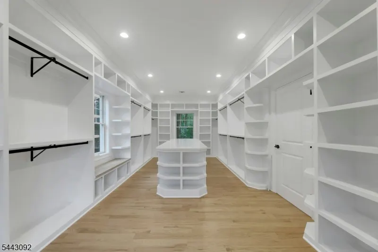

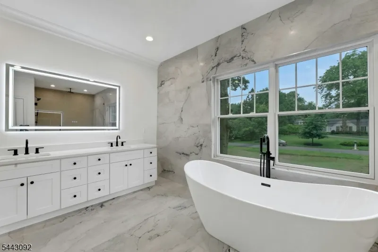
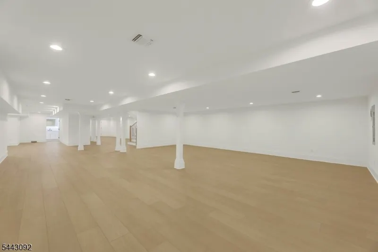
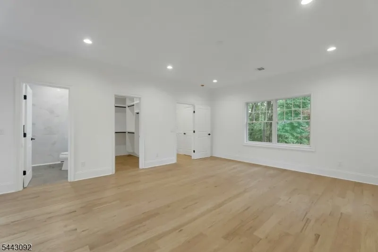
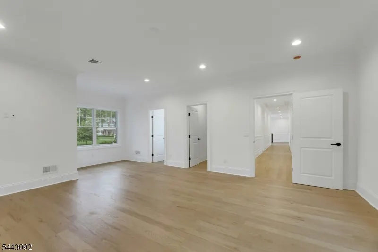
Enjoy the summer on the lake! Lakefront living awaits in the exclusive Shadow Lake Estates of Franklin Lakes. This custom-built Colonial offers 5 bedrooms, 5 full bathrooms, and 2 half bathrooms across three thoughtfully designed levels, with beautiful lake views throughout. Custom finishes and craftsmanship are evident throughout the home.A grand foyer welcomes you into the main level, leading to a formal dining room and a gourmet chef's kitchen complete with center island and pantry. The grand living room, anchored by a gas fireplace, offers a warm and inviting space for everyday living and entertaining. A guest suite with a private en-suite bath completes the first floor, ideal for visitors or extended stays.Upstairs, the luxurious primary suite features a custom-built walk-in closet and a spa-inspired bathroom designed for everyday relaxation. Three additional bedrooms, each with en-suite baths and walk-in closets, complete the upper level.The finished lower level adds even more living space, with a recreation room, media lounge, full bathroom, and ample storage throughout.Residents enjoy exclusive, membership-based lakefront amenities including a clubhouse, pool, boating, tennis, pickleball, basketball courts, and scenic walking trails. Ideally located just minutes from shopping, dining, and everyday conveniences, this home offers the best of lake life and everyday ease.
| Price History | |
|---|---|
| 6/30/2026 | Listed $2,700,000 |
General Features
| Sewer | See Remarks,Septic 5+ Bedroom Town Verified |
|---|---|
| Heating | Forced Hot Air |
| Cooling | Central Air |
| Utilities | Electric,Gas-Natural |
| Possession | TBD |
| Roof | Asphalt Shingle |
| Appliances | Carbon Monoxide Detector,Range/Oven-Gas,Refrigerator |
| Water Heater | See Remarks |
| Zoning | Residential |
| HOA Fee | 3000 |
| Garage Spaces | 2 |
| Architectural Style | Colonial,Custom Home |
| Pets Allowed | Yes |
| Year Built | 2025 |
| Garage | Attached,InEntrnc |
| Township | Franklin Lakes Boro |
| Other Fees | 3000 |
| Application Fee | 3000 |
| Easement | Unknown |
| Tax Year | 2025 |
| Ownership | Fee Simple |
| Assoc Fee Paid Per | Annually |
| County | Bergen |
| Association Amenities | Club House,Lake Privileges,Playground,Pool-Indoor,Tennis Courts |
| Subdivision Name | Shadow Lakes |
| Total Rooms | 12 |
| Full Baths | 5 |
| Status | Active |
| Directions | 208 S to Summit Ave exit toward Franklin Lakes. Left toward Summit Ave,continue onto Old Mill Road,turn right onto Arbor Rd. #263 on the right. |
| Open Parking Spaces | 8 |
| Tax Annual Amount | 18758 |
| Home Warranty Y/N | No |
| Drive | Blacktop,Driveway-Exclusive |
| Other Level Rooms | Additional Bathroom |
| Standard Status | Active |
| Tax Assessed Value | 985200 |
| Town # | 1120 |
| Tax Lot | 5 |
| Primary Style | Colonial |
| Sub Property Type | Single Family |
| Community Living | Yes |
Interior Features
| Interior Amenities | CODetect,SmokeDet,SoakTub,TubShowr,WlkInCls |
|---|---|
| Basement | Finished-Partially,Full |
| Flooring | Tile,Wood |
| Total Fireplaces | 1 |
| Fireplace Features | Family Room,Gas Fireplace |
| Master Bath Features | Soaking Tub,Stall Shower |
| Other Room 1 Level | First |
| Kitchen Level | First |
| Living Room Level | First |
| Other Room 4 Level | First |
| Dining Room Level | First |
| Other Room 2 Level | First |
| Other Room 3 Level | Second |
| Family Room Level | First |
| In-Law Suite | Yes |
| Fuel Type | Gas-Natural |
| Half Baths | 2 |
| Total Bedrooms | 5 |
| Kitchen Dimensions | 10x19 |
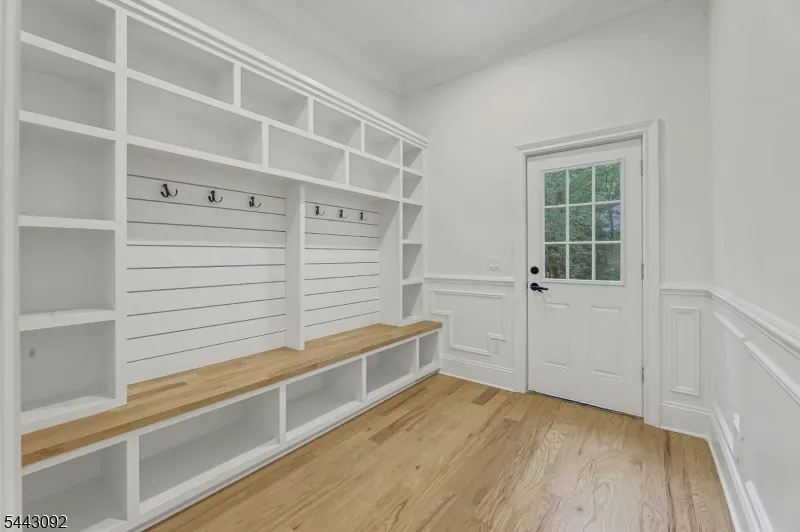
| RoomOther4Description | MudRoom |
| RoomOther3Dimensions | 16x17 |
| RoomOther3Description | Leisure Room |
| RoomOther2Description | Foyer |
| RoomOther1Dimensions | 15x12 |
| RoomOther1Description | Bedroom |
| RoomLivingDimensions | 16x17 |
| Kitchen Features | Center Island,Eat-In Kitchen,Pantry,Separate Dining Area |
| RoomFamilyDimensions | 29x17 |
| RoomDiningFeatures | Formal Dining Room |
| RoomDiningDimensions | 12x20 |
| RoomBed4Level | Second |
| RoomBed4Dimensions | 19x16 |
| RoomBed3Level | Second |
| RoomBed3Dimensions | 12x19 |
| RoomBed2Level | Second |
| RoomBed2Dimensions | 12x16 |
| RoomBed1Level | First |
| RoomBed1Features | Dressing Room,Full Bath,Sitting Room,Walk-In Closet |
| RoomBed1Dimensions | 18x17 |
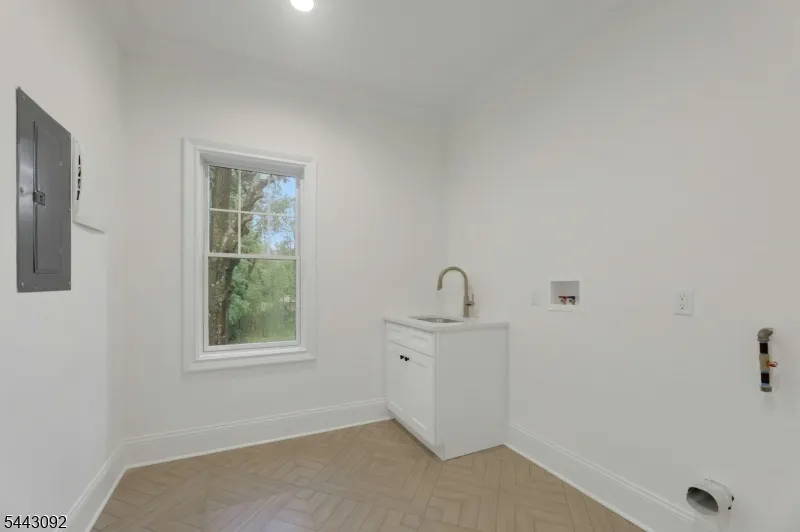
| Level 2 Rooms | 4+Bedrms,BathMain,BathOthr,Laundry,Leisure |
| Level 1 Rooms | 1Bedroom,BathMain,DiningRm,Foyer,Kitchen,LivingRm,MudRoom,Pantry,PowderRm,Walkout |
| In-Law Suite Description | Bedroom 1,Full Bath |
Exterior Features
| Pool | No |
|---|---|
| Lot Features | Lake Front,Lake/Water View,Level Lot |
| Water Source | Public Water |
| Exterior Description | See Remarks |
| Lot Dimensions | 1.30 AC |
| Lot Size Acres | 1.30 |
Amenities
- Foreclosure
- Views
- Short Sale
- New Construction
- Adult 55+
- Lease To Own
- No HOA Fees
- Furnished
- Primary On Main
- Air Conditioning
- Seller Finance
- Green
- Fixer Upper
- Horse
- Golf
- Fireplace
- Deck
- Garage
- Basement
- Pool
Property vs Single Family Average in 07417
Price
Taxes
Year Built
Visits
 The data relating to real estate for sale on this website comes in part from the IDX Program of Garden State Multiple Listing Service, L.L.C. and Weichert, Realtors® - Westfield. Real estate listings held by other brokerage firms are marked as IDX listing. Information deemed reliable but not guaranteed. Copyright © 2026 Garden State Multiple Listing Service, L.L.C. All rights reserved. This information is being provided for Consumer's personal, non-commercial use and may not be used for any
